


Address
1955 Douglass Drive, Jackson, MS
Price
$ 595,000
Property Attributes
- MLS#4162468
- TypeSingle Family
- Listing Status Active
- CountyHinds
- CityJackson
- NeighborhoodEastover
- Zip39211
- StyleRanch
- Year Built1962
- Taxes$ 4098
- Price$ 595,000
- Bedrooms5
- Full Bathrooms3
- Half Bathrooms1
- Sqr Footage3375
- Lot Size0.57 Acres
Data Source:
MLS United
Property Description
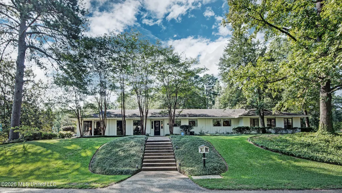
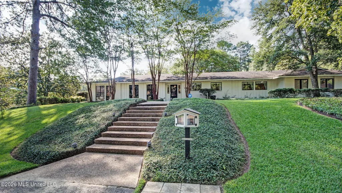
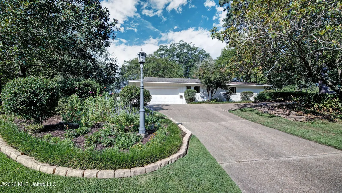
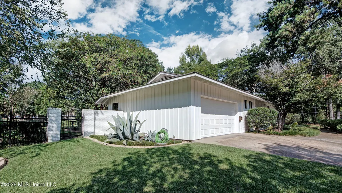
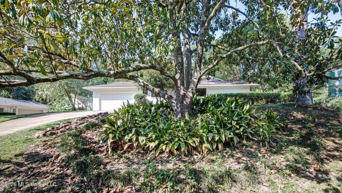
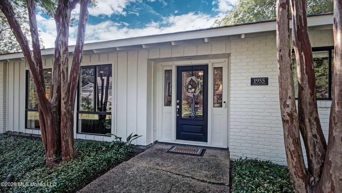
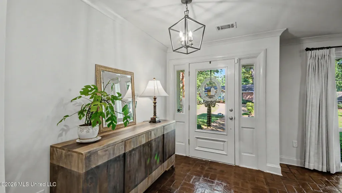
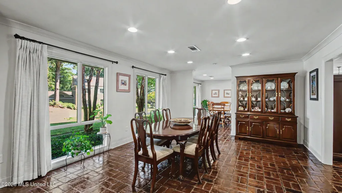
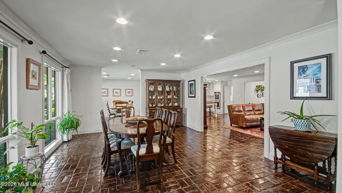
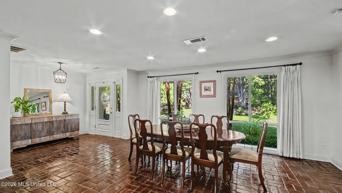
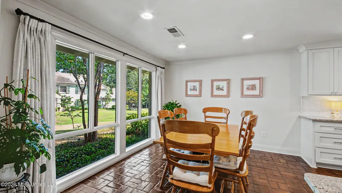
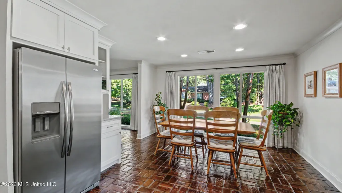
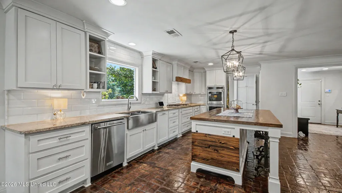
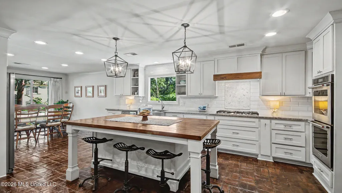
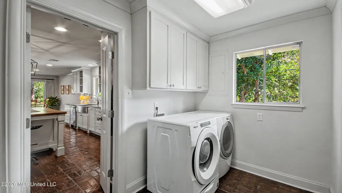
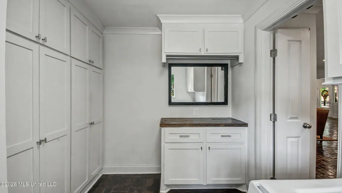
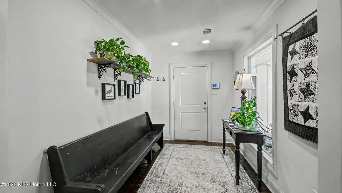
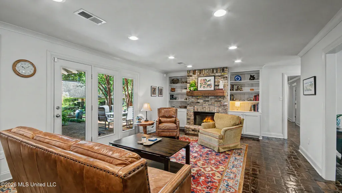
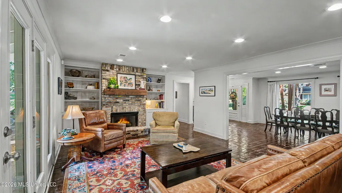
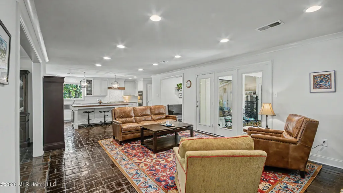
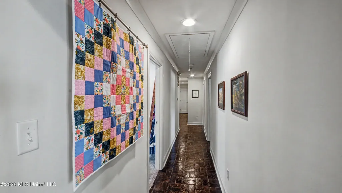
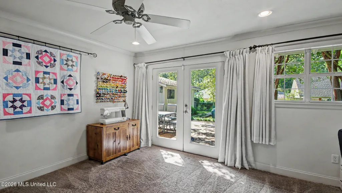
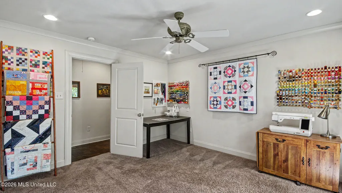
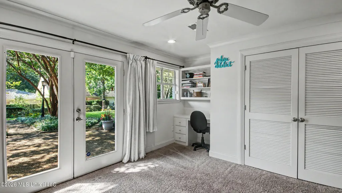
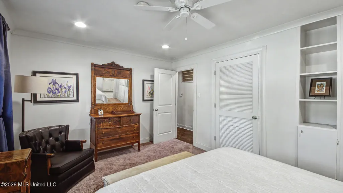
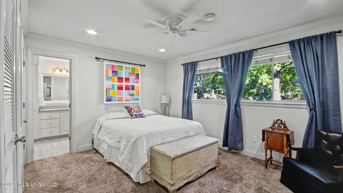
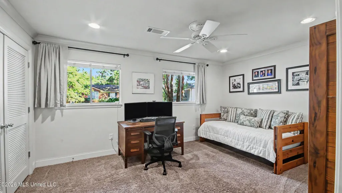
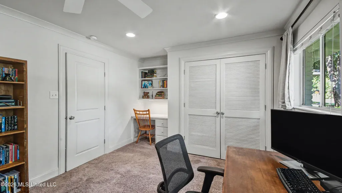
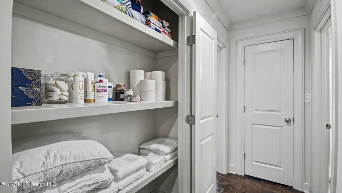
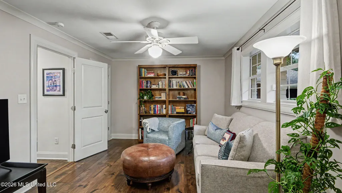
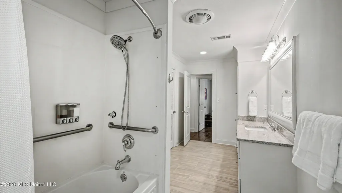
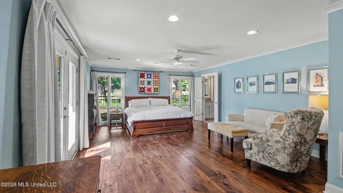
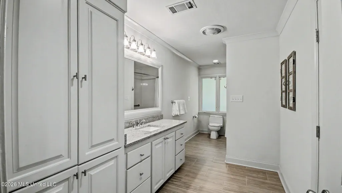
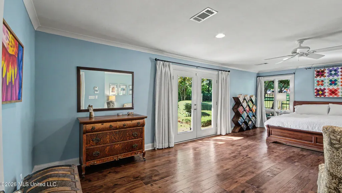
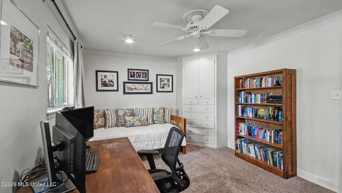
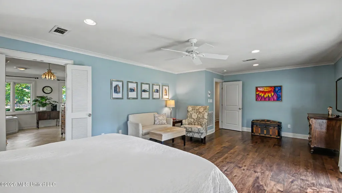
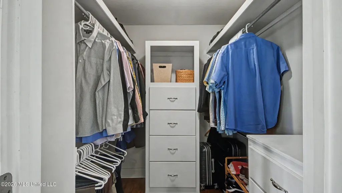
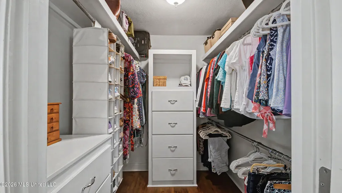
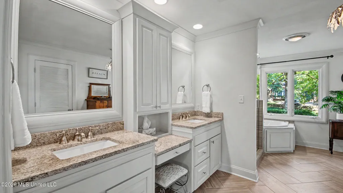
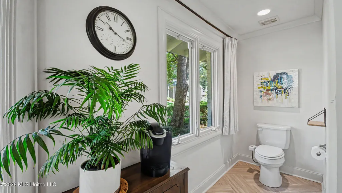
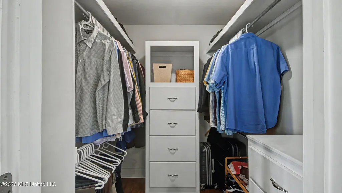
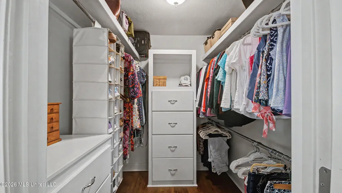
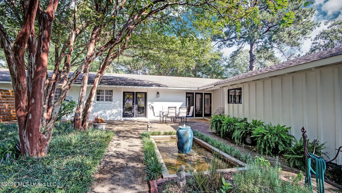
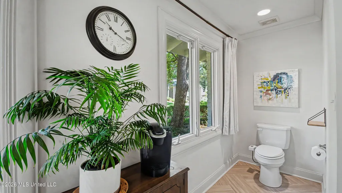
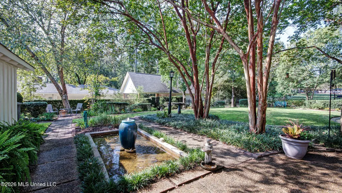
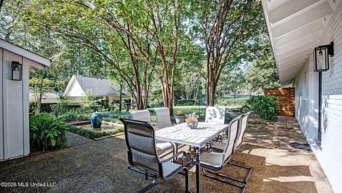
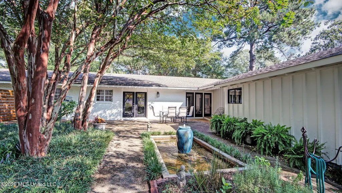
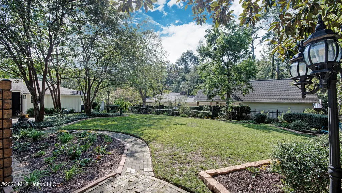
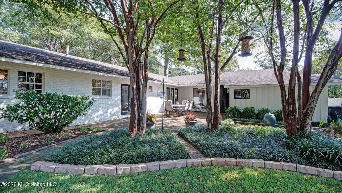
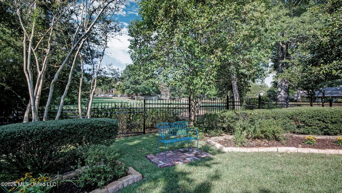
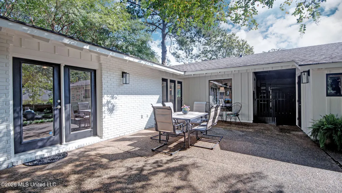
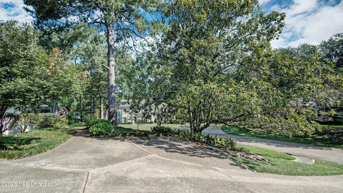
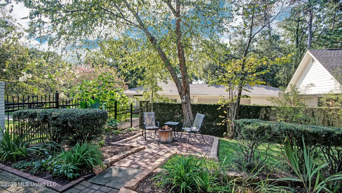
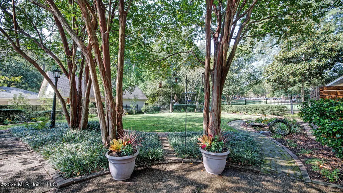
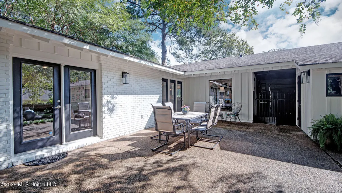
The current owners fell in love the first time they drove by the home. Perched high on a hill among majestic crepe myrtles, the home offers immediate curb appeal—a preview of the expansive outdoor views framed by large windows and the landscaped, fenced, private backyard that some describe as a wildlife sanctuary. Built in Eastover in the early 1960s, 1955 Douglass is a truly distinctive five bedroom 3.5 bath home. Thoughtful updates have created a warm, comfortable open space that is perfect for quiet evenings and relaxed weekends, while still offering plenty of room for family gatherings and larger celebrations. The current owners often welcome their church group, and gatherings of more than 25 guests feel right at home here. Entering the home through the inviting brick-floored entryway you will at once notice the brick floor extends throughout the dining area, kitchen and den and multiple, large windows creating a bright inviting space. Large windows across the front of the home allow the outdoors to be part of everyday life. The soothing light and green space are relaxing and comforting after a long day. The large, welcoming kitchen is a focal point, just as it should be. The main focus is the wood surfaced island that the family has been great for family activities such as making Christmas cookies and for competitive family card games. You can tell this is a fun, family home and aside from the kitchen recreational opportunities lots of counter space and a convenient layout make preparing meals a breeze and preparing for a large event stress-free. A very large washroom with washer and dryer and ample storage space is just off the kitchen along with a convenient ½ bath. An alcove with convenient bench and large window strategically placed to allow for long backyard views leads to the two-car garage. Down the hallway, off the foyer, you will find 5 bedrooms and three full bathrooms. The flexibility of the layout allows the current owners to use two of the bedrooms as office space and a well-organized sewing room. The sewing room has French doors that allow the seamstress of the home to enjoy the backyard views and wildlife while making family heirloom quilts and art pieces displayed throughout the home. The master bedroom is a real treat. Large windows continue the theme of the home and let the outdoors become part of the indoor lifestyle. French doors allow easy backyard access. And the master bathroom is truly a showstopper with a stand-alone shower, large jet soaking tub, and large counter space with separate sinks. The closets are very large and designed for simplicity and organization. The glass door and large windows in the den lead to the totally engaging, fenced in backyard. The home is next to Covenant Presbyterian Church and the property the church uses for soccer and other youth activities. The sellers have been told by the church that the space will not be developed. With a wonderful, see-through cast iron fence, the vast open green space makes the shaded backyard seem like you are in the country. Rabbits, squirrels, all types of birds congregate in the backyard, and the current owners enjoy watching them come up to strategically placed feeding stations as well as the pond/fountain under mature, crepe myrtles. The shaded backyard with a well-used fire pit for family and guests is truly a comfortable extension of the home. The family has hosted football watch parties on many occasions. This space is very welcoming. This is a must-see backyard. Eastover is a Jackson tradition and is a great neighborhood for walking and biking. The District is nearby, as are Highland Village, Fondren, Belhaven Town Center and the Parham Bridges and Flowood parks for tennis or pickleball. UMMC, St Dominics and Baptist Hospitals are all close by if needed. Schedule an appointment to see this showstopper today.
| Elementary School | Middle School | High School |
|---|---|---|
| Casey Elementary School | Bailey APAC Middle School | Murrah High School |
| Price History | |
|---|---|
| 9/14/2026 | Listed $595,000 |
General Features
| Property Subtype | Single Family Residence |
|---|---|
| Tax Year | 2025 |
| County | Hinds |
| Property Type | Residential |
| HOA | false |
| Subdivision Name | Eastover |
| Status | Active |
| City | Jackson |
| Lot Size Units | Acres |
| Lot Size Square Feet | 24829.2 |
| Standard Status | Active |
| Heating | Central,Electric,Fireplace(s),Hot Water,Natural Gas |
| Garage Spaces | 2 |
| Architectural Style | Ranch |
| Security Features | Fire Alarm,Gated Community,Prewired,Security System |
| Construction Materials | Brick |
| Year Built | 1962 |
| New Construction | false |
| Attached Garage | false |
| High School | Murrah |
| Elementary School | Casey |
| Middle/Junior High School | Bailey APAC |
| Property Condition | Move In Ready |
| Sewer | Public Sewer |
| Patio/Porch Features | Slab |
| Community Features | Gated |
| Virtual Tour | https://www.propertypanorama.com/1955-Douglass-Drive-Jackson-MS-39211/unbranded |
| Structure Type | House |
| Levels | One |
| Utilities | Electricity Available,Natural Gas Available,Water Available,Cat-5 Prewired |
| Cooling | Ceiling Fan(s),Central Air,Electric |
| Waterfront Features | None |
| Roof | Architectural Shingles |
Interior Features
| Total Baths | 4 |
|---|---|
| Interior Amenities | Double Vanity,Eat-in Kitchen,Entrance Foyer,His and Hers Closets,Kitchen Island,Open Floorplan,Storage,Walk-In Closet(s),Granite Counters |
| Flooring | Brick,Carpet,Ceramic Tile,Hardwood,Pavers |
| Heating Y/N | true |
| Laundry Features | Electric Dryer Hookup,Laundry Room |
| Fireplace Features | None |
| Window Features | Insulated Windows,Metal,Window Treatments,Wood Frames |
| Air Conditioning Y/N | true |
| Fireplace Y/N | true |
Exterior Features
| Lot Size Area | 0.57 |
|---|---|
| Lot Size Acres | 0.57 |
| Parking Features | Garage Door Opener,Concrete |
| Lot Features | Landscaped |
| Water Source | Public |
| Building Area Total | 3375 |
| Waterfront Y/N | false |
| Exterior Amenities | Fire Pit,Private Yard |
| Fencing | Back Yard,Brick,Wrought Iron |
Amenities
- Foreclosure
- Views
- Short Sale
- New Construction
- Adult 55+
- Lease To Own
- No HOA Fees
- Furnished
- Primary On Main
- Air Conditioning
- Seller Finance
- Green
- Fixer Upper
- Horse
- Golf
- Fireplace
- Deck
- Garage
- Basement
- Pool
Property vs Single Family Average in 39211
Price
Taxes
Year Built
In The Neighborhood
Fixer Upper
Petal
$ 147,000
33 Trailwood Circle
Petal, MS 39465
- Type
- Single Family
- Size
- 1,011 SqFt
- Rooms
- 3 Beds + 1.5 Baths
Reduced
Olive Branch
$ 275,000
7340 Cedardale Cove
Olive Branch, MS 38654
- Type
- Single Family
- Size
- 1,680 SqFt
- Rooms
- 3 Beds + 2 Baths
Jackson
$ 484,500
3800 Redbud Road
Jackson, MS 39211
- Type
- Single Family
- Size
- 2,569 SqFt
- Rooms
- 3 Beds + 2.5 Baths
Reduced
Olive Branch
$ 313,000
7461 Eastover Boulevard
Olive Branch, MS 38654
- Type
- Single Family
- Size
- 2,088 SqFt
- Rooms
- 4 Beds + 2 Baths
Views
Olive Branch
$ 255,000
7079 Maplewood Road
Olive Branch, MS 38654
- Type
- Single Family
- Size
- 1,402 SqFt
- Rooms
- 3 Beds + 2 Baths
Views
Olive Branch
$ 275,000
7107 Kingcrest Cove
Olive Branch, MS 38654
- Type
- Single Family
- Size
- 1,600 SqFt
- Rooms
- 3 Beds + 2 Baths
Grenada
$ 159,000
1584 Vance Road
Grenada, MS 38901
- Type
- Single Family
- Size
- 1,185 SqFt
- Rooms
- 3 Beds + 2 Baths
Olive Branch
$ 250,000
7106 Maplewood Cove
Olive Branch, MS 38654
- Type
- Single Family
- Size
- 1,601 SqFt
- Rooms
- 3 Beds + 2 Baths
Reduced
Olive Branch
$ 299,900
7260 Holly Grove Drive
Olive Branch, MS 38654
- Type
- Single Family
- Size
- 2,723 SqFt
- Rooms
- 3 Beds + 2 Baths
Reduced
Olive Branch
$ 279,900
7208 Grove Park Road
Olive Branch, MS 38654
- Type
- Single Family
- Size
- 1,800 SqFt
- Rooms
- 3 Beds + 2 Baths
Reduced
Jackson
$ 485,000
2246 Greenbriar Drive
Jackson, MS 39211
- Type
- Single Family
- Size
- 3,388 SqFt
- Rooms
- 4 Beds + 3.5 Baths
 MLS United® - All information deemed reliable but not guaranteed. All properties are subject to prior sale, change, or withdrawal. Neither listing broker(s) or information provider(s) shall be responsible for any typographical errors, misinformation, misprints and shall be held totally harmless. Listing(s) information is provided for consumer's personal, non-commercial use and may not be used for any purpose other than to identify prospective properties consumers may be interested in purchasing.
 Northeast Mississippi Board of REALTORS® All information deemed reliable but not guaranteed. All properties are subject to prior sale, change or withdrawal. Neither listing broker(s) or information provider(s) shall be responsible for any typographical errors, misinformation, misprints and shall be held totally harmless. Listing(s) information is provided for consumer's personal, non-commercial use and may not be used for any purpose other than to identify prospective properties consumers may
 All information deemed reliable but not guaranteed. All properties are subject to prior sale, change or withdrawal. Neither listing broker(s) or information provider(s) shall be responsible for any typographical errors, misinformation, misprints and shall be held totally harmless. Listing(s) information is provided for consumer's personal, non-commercial use and may not be used for any purpose other than to identify prospective properties consumers may be interested in purchasing. The data relating
