
Address
151 Buckhead Drive, Madison, MS
Price
$ 354,900
Property Attributes
- MLS#4159725
- TypeSingle Family
- Listing Status Pending
- CountyMadison
- CityMadison
- NeighborhoodTimber Ridge
- Zip39110
- StyleFrench Acadian
- Year Built2016
- Taxes$ 1979
- Price$ 354,900
- Bedrooms4
- Full Bathrooms3
- Half Bathrooms0
- Sqr Footage1936
- Lot Size0.28 Acres
Data Source:
MLS United
Property Description
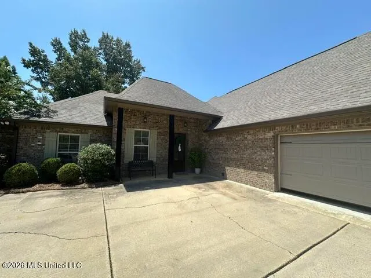
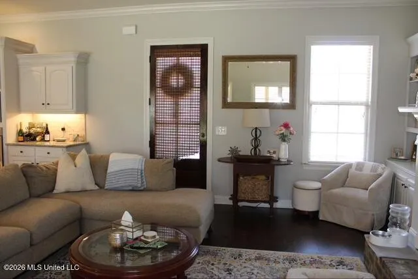
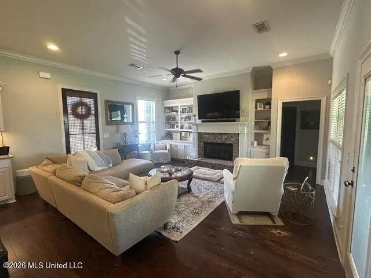
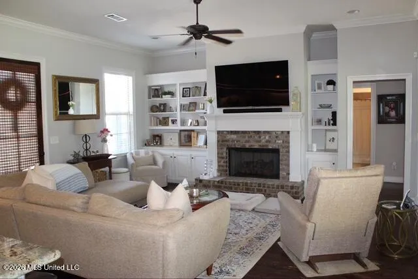
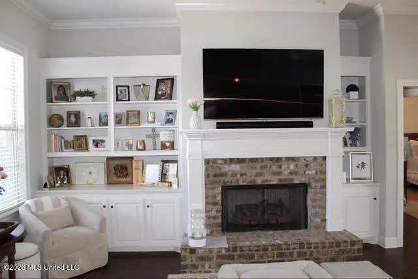
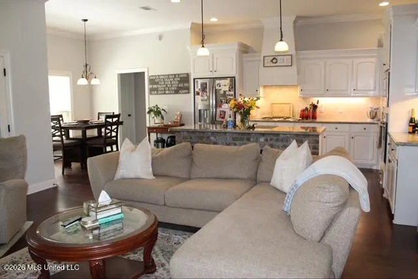
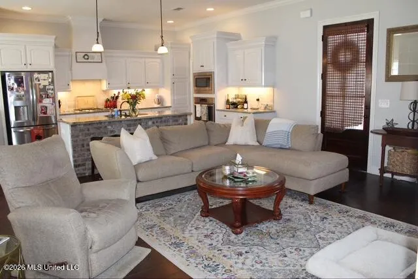
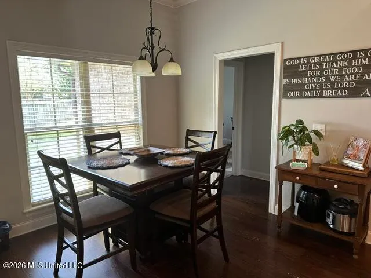
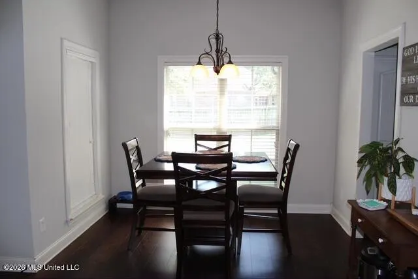
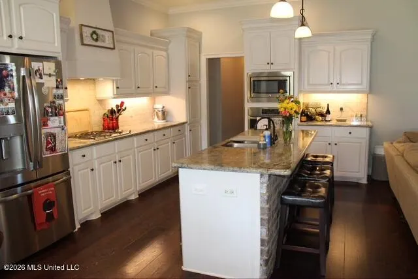
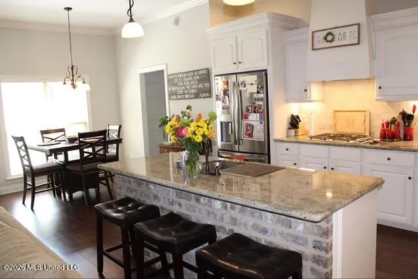
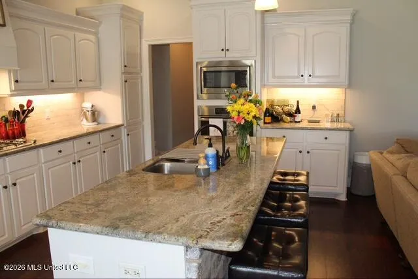
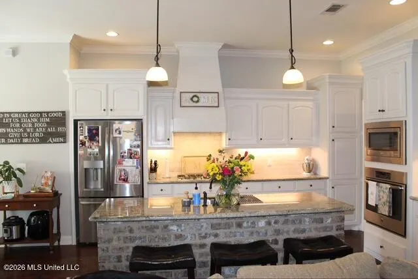
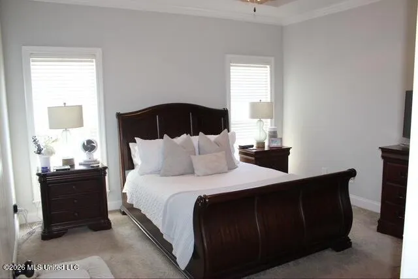
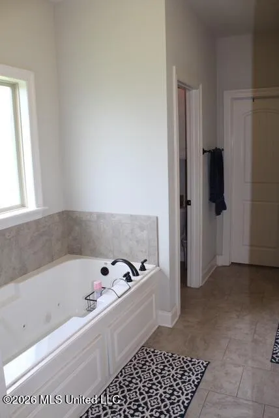
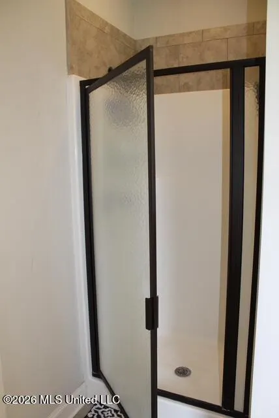
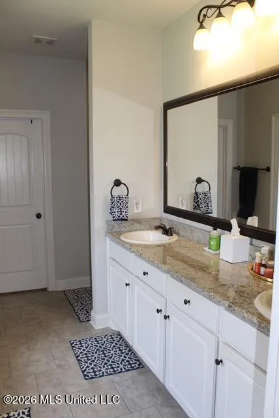
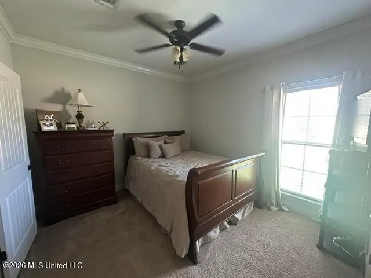
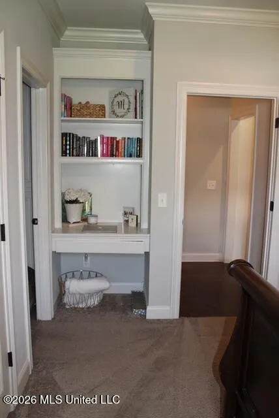
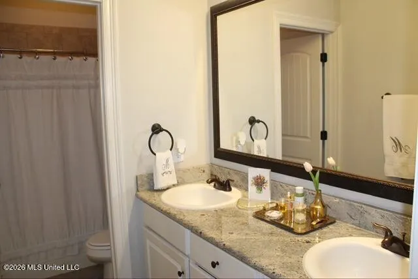
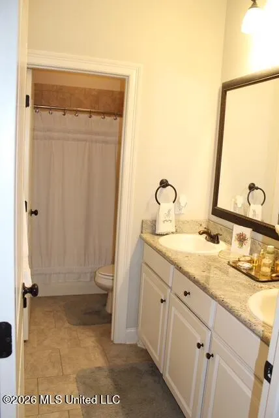
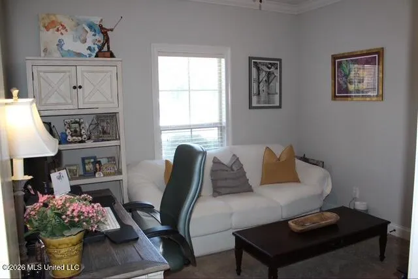
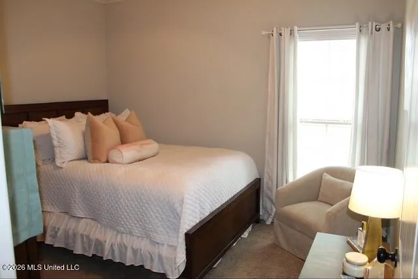
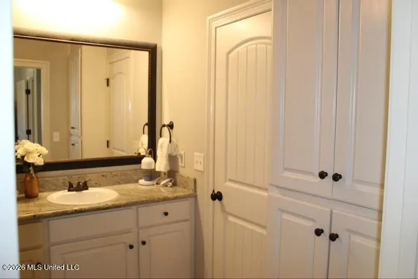
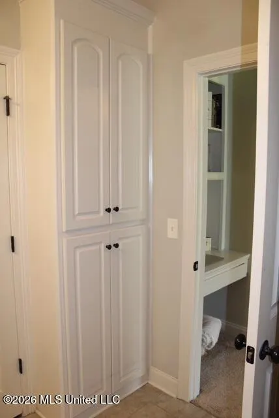
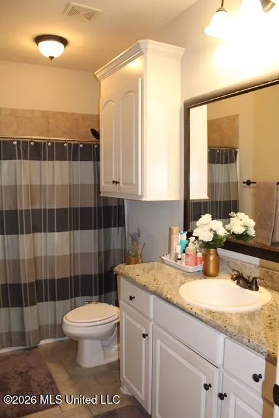
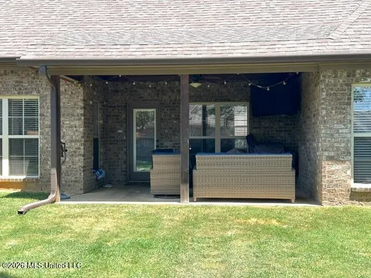
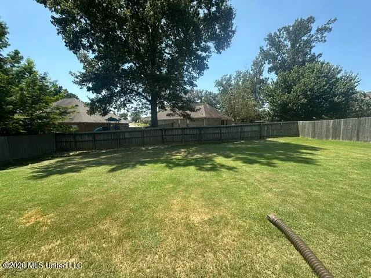
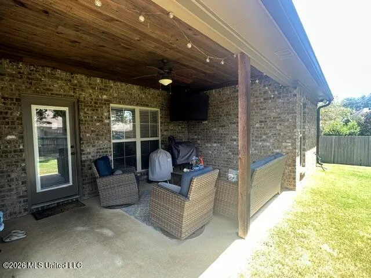
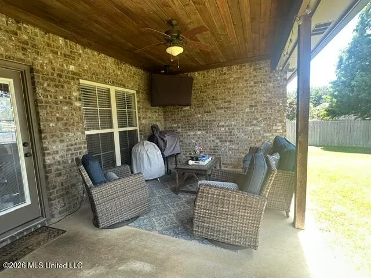
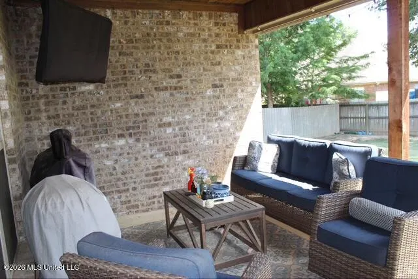
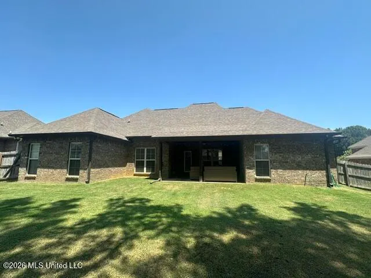
Most ideal floor plan ever! This 1936 sf home features 4 bedrooms and 3 full bathrooms in a true split/split plan, perfect for a teenager, mother in law or guests. Private bedroom with bathroom on one side of the kitchen, primary bedroom and bathroom on opposite side of kitchen and two bedrooms with jack and jill bath on opposite side of home. Several walk in closets. Kitchen has a large island with granite counters and is open to a spacious great room featuring a huge brick hearth fireplace flanked with built-in shelves/cabinets. Covered porch in back with fully fenced yard. Home is 10 years old, roof is 10 years old.
| Elementary School | Middle School | High School |
|---|---|---|
| Mannsdale Elementary School | Germantown Middle Middle School | Germantown High School |
| Price History | |
|---|---|
| 8/19/2026 | Listed $354,900 |
General Features
| Property Subtype | Single Family Residence |
|---|---|
| Tax Year | 2025 |
| County | Madison |
| Property Type | Residential |
| HOA | true |
| Subdivision Name | Timber Ridge |
| Status | Pending |
| City | Madison |
| Lot Size Units | Acres |
| Lot Size Square Feet | 12196.8 |
| Standard Status | Pending |
| Heating | Central,Natural Gas |
| Garage Spaces | 2 |
| Architectural Style | French Acadian |
| Security Features | Security System Owned |
| Construction Materials | Brick,Siding |
| Year Built | 2016 |
| New Construction | false |
| Attached Garage | true |
| High School | Germantown |
| Elementary School | Mannsdale |
| Middle/Junior High School | Germantown Middle |
| Property Condition | Move In Ready |
| Sewer | Public Sewer |
| HOA Fee | 181.5 |
| Assoc Fee Paid Per | Semi-Annually |
| Patio/Porch Features | Front Porch,Rear Porch,Slab |
| Community Features | Sidewalks |
| Virtual Tour | https://www.propertypanorama.com/151-Buckhead-Drive-Madison-MS-39110/unbranded |
| Structure Type | House |
| Association Fee Includes | Accounting/Legal,Maintenance Grounds,Management |
| Levels | One |
| Utilities | Cable Connected,Electricity Connected,Natural Gas Connected,Sewer Connected,Water Connected |
| Cooling | Ceiling Fan(s),Central Air,Electric |
| Roof | Architectural Shingles |
Interior Features
| Total Baths | 3 |
|---|---|
| Interior Amenities | Bookcases,Breakfast Bar,Built-in Features,Ceiling Fan(s),Crown Molding,Double Vanity,Eat-in Kitchen,Granite Counters,High Ceilings,In-Law Floorplan,Kitchen Island,Open Floorplan,Tray Ceiling(s),Walk-In Closet(s) |
| Flooring | Carpet,Ceramic Tile,Wood |
| Heating Y/N | true |
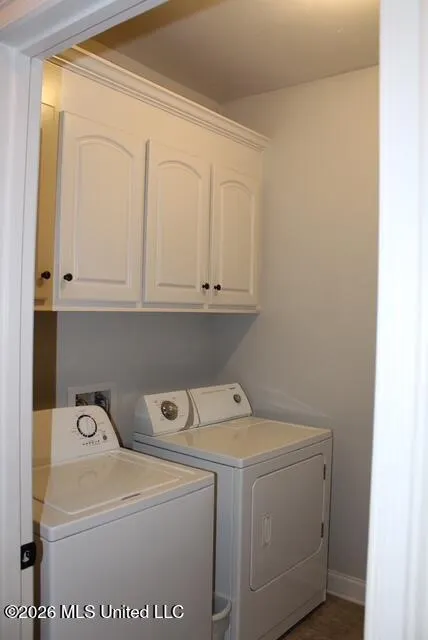
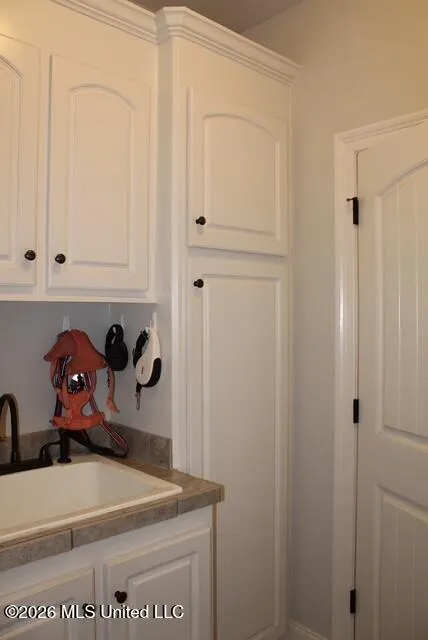
| Laundry Features | Inside,Laundry Room,Sink |
| Fireplace Features | Gas Log |
| Window Features | Blinds,Double Pane Windows,Insulated Windows |
| Air Conditioning Y/N | true |
| Fireplace Y/N | true |
Exterior Features
| Lot Size Area | 0.28 |
|---|---|
| Lot Size Acres | 0.28 |
| Parking Features | Attached,Garage Door Opener,Concrete |
| Lot Features | Landscaped |
| Water Source | Public |
| Building Area Total | 1936 |
| Waterfront Y/N | false |
| Exterior Amenities | Rain Gutters |
| Fencing | Back Yard,Wood,Full |
Amenities
- Foreclosure
- Views
- Short Sale
- New Construction
- Adult 55+
- Lease To Own
- No HOA Fees
- Furnished
- Primary On Main
- Air Conditioning
- Seller Finance
- Green
- Fixer Upper
- Horse
- Golf
- Fireplace
- Deck
- Garage
- Basement
- Pool
Property vs Single Family Average in 39110
Price
Year Built
In The Neighborhood
Just Listed
Pass Christian
$ 249,000
131 Northwood Drive
Pass Christian, MS 39571
- Type
- Single Family
- Size
- 1,716 SqFt
- Rooms
- 3 Beds + 2 Baths
Madison
$ 345,000
121 Remington Cove
Madison, MS 39110
- Type
- Single Family
- Size
- 1,861 SqFt
- Rooms
- 3 Beds + 2 Baths
Madison
$ 370,000
101 Winchester Cove
Madison, MS 39110
- Type
- Single Family
- Size
- 1,851 SqFt
- Rooms
- 3 Beds + 2 Baths
Madison
$ 354,900
185 Buckhead Drive
Madison, MS 39110
- Type
- Single Family
- Size
- 1,880 SqFt
- Rooms
- 4 Beds + 2.5 Baths
New Construction
Pass Christian
$ 449,900
114 Basswood Drive
Pass Christian, MS 39571
- Type
- Single Family
- Size
- 1,514 SqFt
- Rooms
- 4 Beds + 2 Baths
Primary On Main
Madison
$ 355,000
136 Winchester Cove
Madison, MS 39110
- Type
- Single Family
- Size
- 1,892 SqFt
- Rooms
- 3 Beds + 2 Baths
Ridgeland
$ 229,900
334 E Timber Ridge Court
Ridgeland, MS 39157
- Type
- Single Family
- Size
- 1,488 SqFt
- Rooms
- 3 Beds + 2 Baths
Reduced
Pass Christian
$ 449,000
133 Fernwood Drive
Pass Christian, MS 39571
- Type
- Single Family
- Size
- 1,600 SqFt
- Rooms
- 3 Beds + 2 Baths
Views
Pass Christian
$ 344,000
0 Royal Oak Dr Drive
Pass Christian, MS 39571
- Type
- Single Family
- Size
- 1,600 SqFt
- Rooms
- 3 Beds + 2.5 Baths
Reduced
Madison
$ 399,900
105 Winchester Cove
Madison, MS 39110
- Type
- Single Family
- Size
- 2,265 SqFt
- Rooms
- 3 Beds + 2 Baths
Reduced
Pass Christian
$ 265,000
492 Royal Oak Drive
Pass Christian, MS 39571
- Type
- Single Family
- Size
- 1,790 SqFt
- Rooms
- 4 Beds + 3 Baths
Reduced
Pass Christian
$ 350,000
110 Elmwood Drive
Pass Christian, MS 39571
- Type
- Single Family
- Size
- 2,068 SqFt
- Rooms
- 4 Beds + 2.5 Baths
 MLS United® - All information deemed reliable but not guaranteed. All properties are subject to prior sale, change, or withdrawal. Neither listing broker(s) or information provider(s) shall be responsible for any typographical errors, misinformation, misprints and shall be held totally harmless. Listing(s) information is provided for consumer's personal, non-commercial use and may not be used for any purpose other than to identify prospective properties consumers may be interested in purchasing.
 Northeast Mississippi Board of REALTORS® All information deemed reliable but not guaranteed. All properties are subject to prior sale, change or withdrawal. Neither listing broker(s) or information provider(s) shall be responsible for any typographical errors, misinformation, misprints and shall be held totally harmless. Listing(s) information is provided for consumer's personal, non-commercial use and may not be used for any purpose other than to identify prospective properties consumers may
 All information deemed reliable but not guaranteed. All properties are subject to prior sale, change or withdrawal. Neither listing broker(s) or information provider(s) shall be responsible for any typographical errors, misinformation, misprints and shall be held totally harmless. Listing(s) information is provided for consumer's personal, non-commercial use and may not be used for any purpose other than to identify prospective properties consumers may be interested in purchasing. The data relating
