


Address
204 Oakmont Road, Starkville, MS
Price
$ 685,000
Property Attributes
- MLS#4157914
- TypeSingle Family
- Listing Status Active
- CountyOktibbeha
- CityStarkville
- NeighborhoodCountry Club Estates
- Zip39759
- StyleSingle Family Residence
- Year Built2008
- Taxes$ 6137
- Price$ 685,000
- Bedrooms4
- Full Bathrooms4
- Half Bathrooms1
- Sqr Footage3290
- Lot Size0.4 Acres
Data Source:
MLS United
Property Description
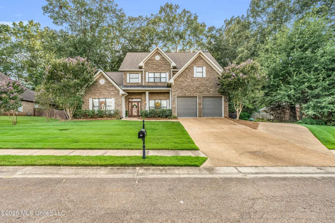
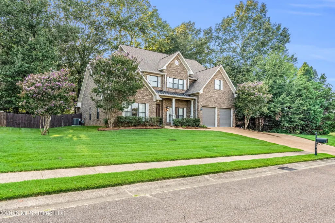
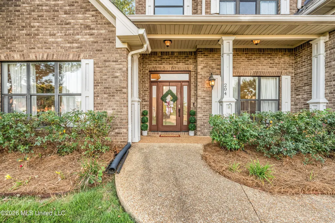
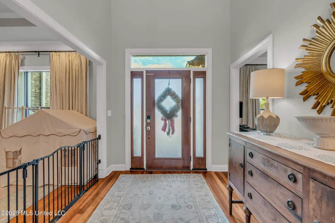
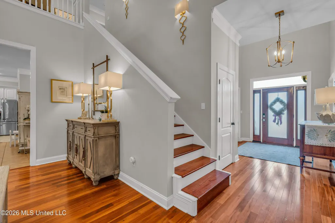
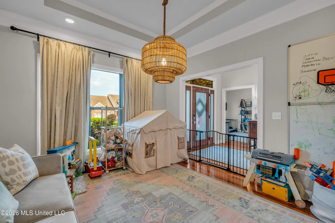
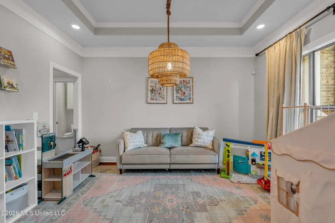
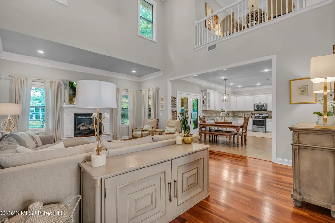
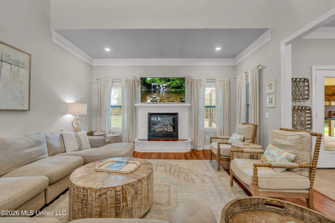
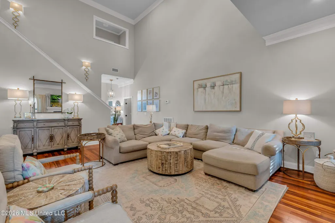
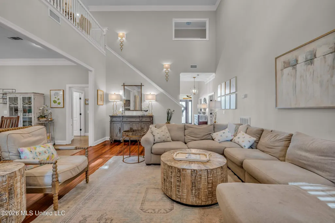
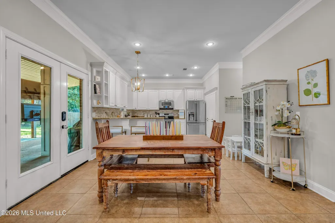
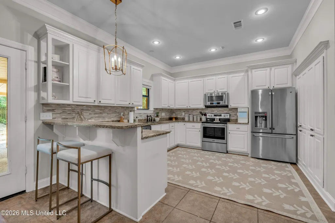
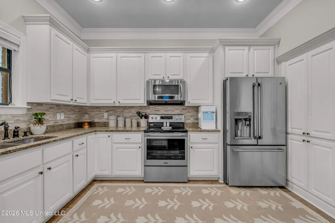
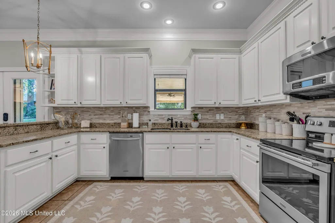
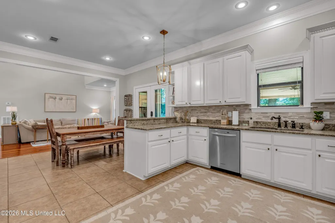
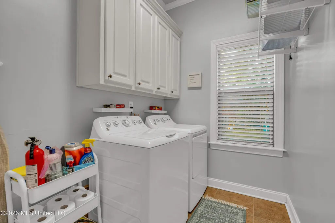
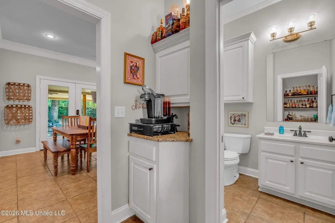
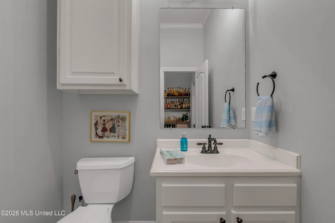
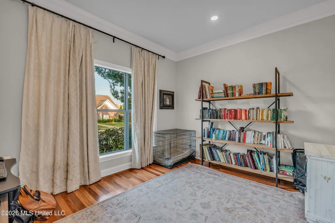
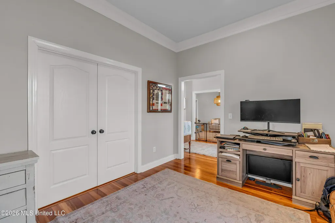
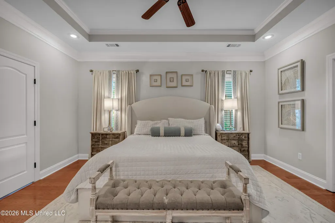
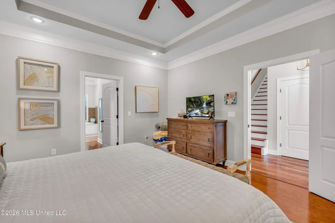
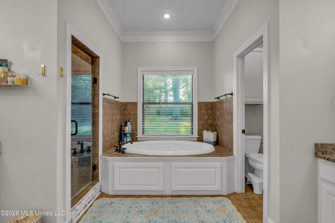
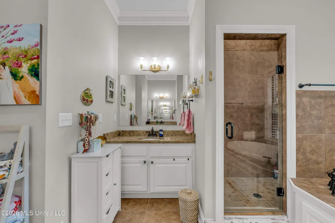
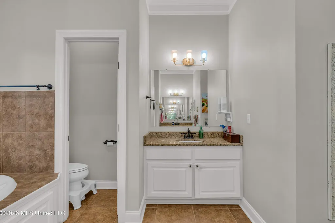
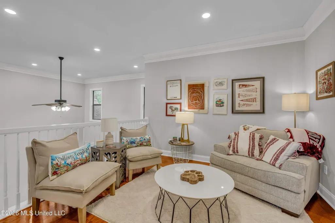
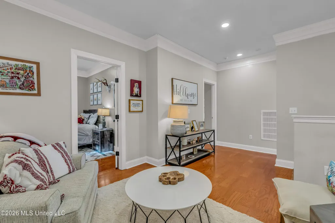
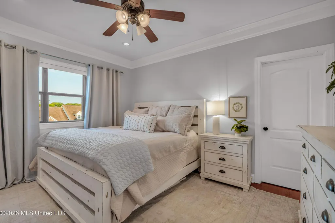
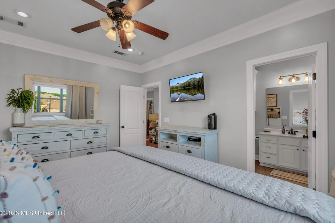
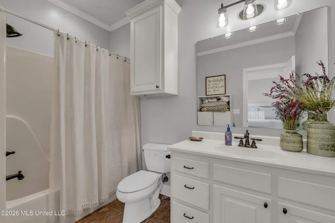
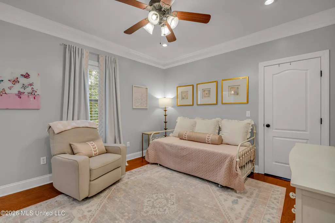
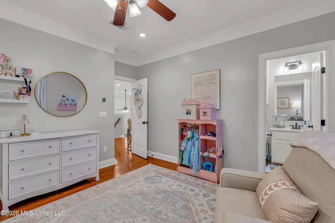
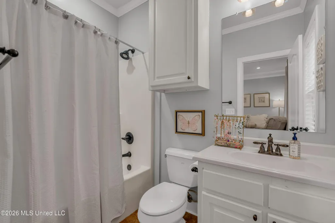
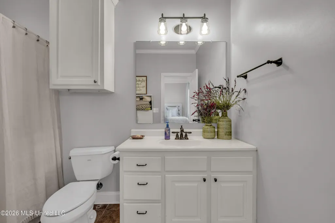
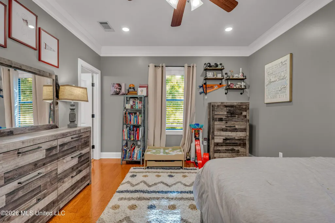
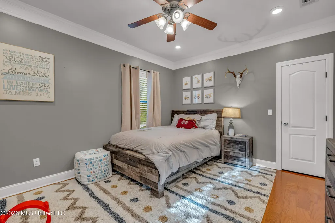
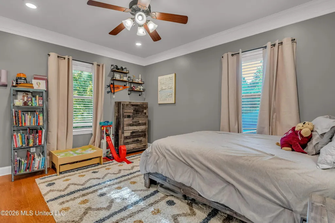
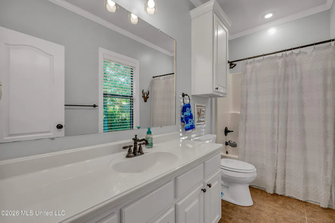
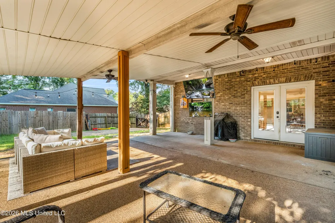
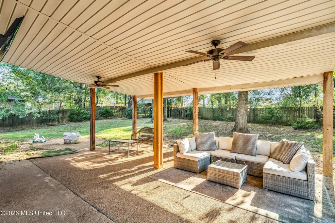
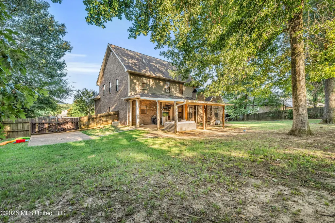
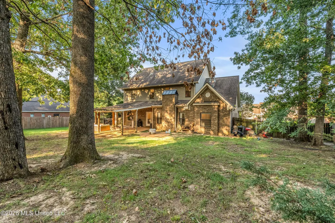
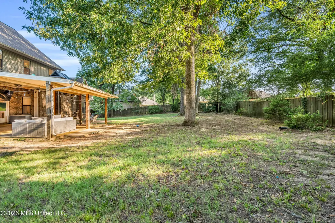
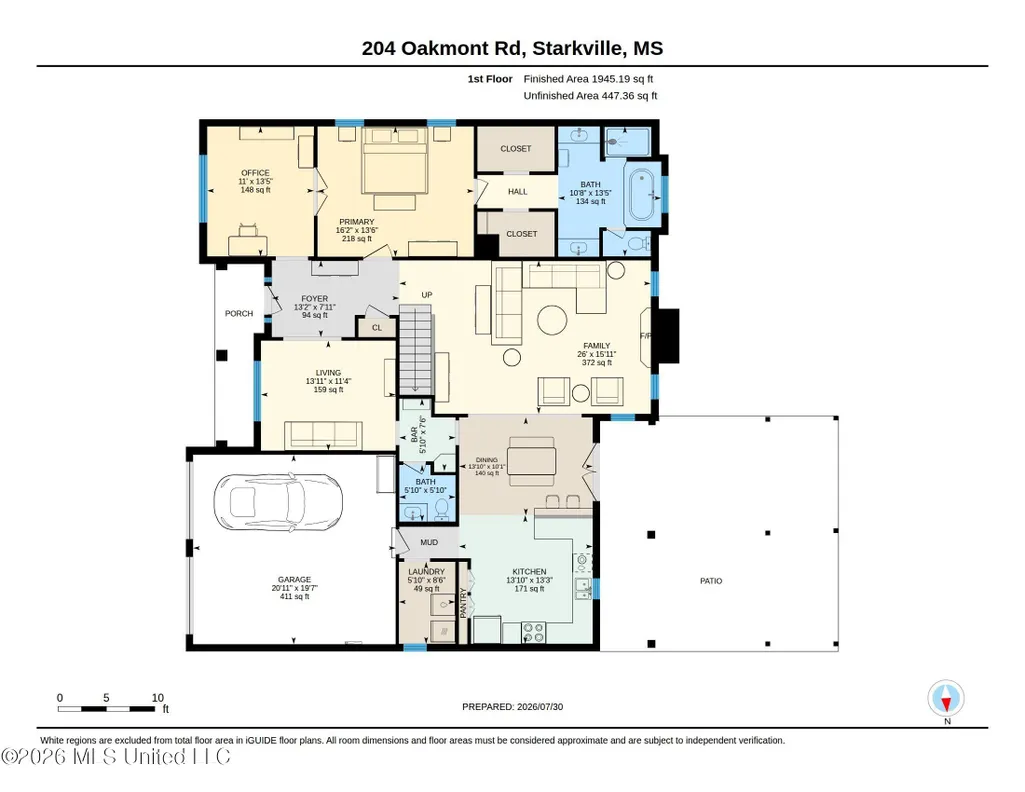
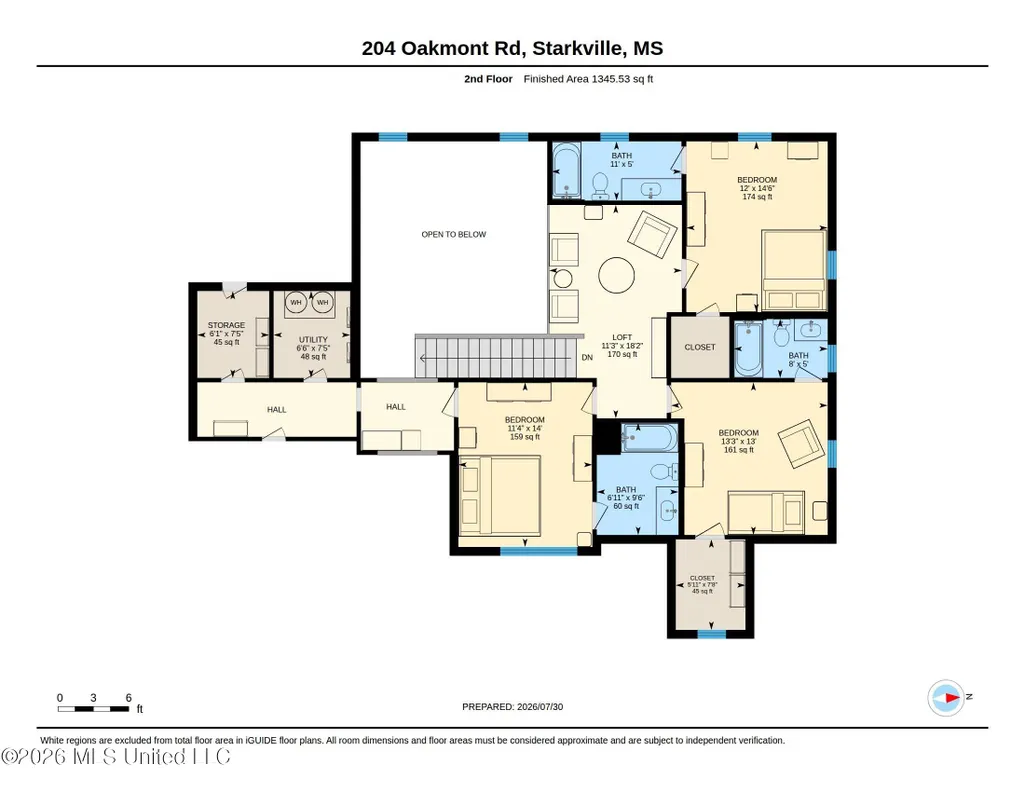
Spacious and well-maintained home located in the desirable Country Club Estates neighborhood. This thoughtfully designed residence offers four bedrooms and four and one-half baths, with an ensuite bath adjoining each bedroom for added comfort and privacy. The open-concept living, kitchen, and breakfast areas provide an inviting space for everyday living and entertaining. A formal dining room with wet bar offers an additional setting for gatherings and special occasions. The spacious primary suite features an attached sitting room, creating a private retreat within the home. Upstairs, a versatile common area overlooks the downstairs living space and provides additional room for a media area, office, or gathering space. Outside, enjoy a large covered back porch overlooking the fenced backyard with mature shade trees. A split driveway provides convenient additional parking. This well-appointed home offers generous living space, a functional floor plan, and an ideal combination of indoor and outdoor living.
| Elementary School | Middle School | High School |
|---|---|---|
| Overstreet Elementary School | Starkville Middle School Middle School | Starkville High School |
| Price History | |
|---|---|
| 8/3/2026 | Listed $685,000 |
General Features
| Property Subtype | Single Family Residence |
|---|---|
| Tax Year | 2025 |
| County | Oktibbeha |
| Property Type | Residential |
| HOA | true |
| Subdivision Name | Country Club Estates |
| Status | Active |
| City | Starkville |
| Lot Size Units | Acres |
| Lot Size Square Feet | 17424 |
| Standard Status | Active |
| Heating | Central |
| Garage Spaces | 2 |
| Construction Materials | Brick |
| Year Built | 2008 |
| New Construction | false |
| Attached Garage | false |
| High School | Starkville |
| Elementary School | Overstreet |
| Middle/Junior High School | Starkville Middle School |
| Sewer | Public Sewer |
| HOA Fee | 100 |
| Assoc Fee Paid Per | Annually |
| Virtual Tour | https://unbranded.youriguide.com/204_oakmont_rd_starkville_ms/ |
| Structure Type | House |
| Association Fee Includes | Other |
| Levels | Two |
| Utilities | Electricity Connected,Natural Gas Connected,Water Connected,Underground Utilities |
| Cooling | Ceiling Fan(s),Central Air |
| Roof | Architectural Shingles |
Interior Features
| Total Baths | 5 |
|---|---|
| Heating Y/N | true |
| Fireplace Features | Gas Log,Living Room |
| Air Conditioning Y/N | true |
| Fireplace Y/N | true |
Exterior Features
| Lot Size Area | 0.4 |
|---|---|
| Lot Size Acres | 0.4 |
| Parking Features | Carport,Driveway |
| Water Source | Public |
| Building Area Total | 3290 |
| Exterior Amenities | Rain Gutters |
Amenities
- Foreclosure
- Views
- Short Sale
- New Construction
- Adult 55+
- Lease To Own
- No HOA Fees
- Furnished
- Primary On Main
- Air Conditioning
- Seller Finance
- Green
- Fixer Upper
- Horse
- Golf
- Fireplace
- Deck
- Garage
- Basement
- Pool
Property vs Single Family Average in 39759
Price
Taxes
Year Built
 MLS United® - All information deemed reliable but not guaranteed. All properties are subject to prior sale, change, or withdrawal. Neither listing broker(s) or information provider(s) shall be responsible for any typographical errors, misinformation, misprints and shall be held totally harmless. Listing(s) information is provided for consumer's personal, non-commercial use and may not be used for any purpose other than to identify prospective properties consumers may be interested in purchasing.
 Northeast Mississippi Board of REALTORS® All information deemed reliable but not guaranteed. All properties are subject to prior sale, change or withdrawal. Neither listing broker(s) or information provider(s) shall be responsible for any typographical errors, misinformation, misprints and shall be held totally harmless. Listing(s) information is provided for consumer's personal, non-commercial use and may not be used for any purpose other than to identify prospective properties consumers may
 All information deemed reliable but not guaranteed. All properties are subject to prior sale, change or withdrawal. Neither listing broker(s) or information provider(s) shall be responsible for any typographical errors, misinformation, misprints and shall be held totally harmless. Listing(s) information is provided for consumer's personal, non-commercial use and may not be used for any purpose other than to identify prospective properties consumers may be interested in purchasing. The data relating
