
Views - Primary on Main

Address
1164 Cooks Corner Road, Lucedale, MS
Price
$ 859,000
Property Attributes
- MLS#4136293
- TypeSingle Family
- Listing Status Active
- CountyGeorge
- CityLucedale
- NeighborhoodPinewood Estates
- Zip39452
- StyleOther
- Year Built2016
- Taxes$ 3242
- Price$ 859,000
- Bedrooms3
- Full Bathrooms3
- Half Bathrooms1
- Sqr Footage4000
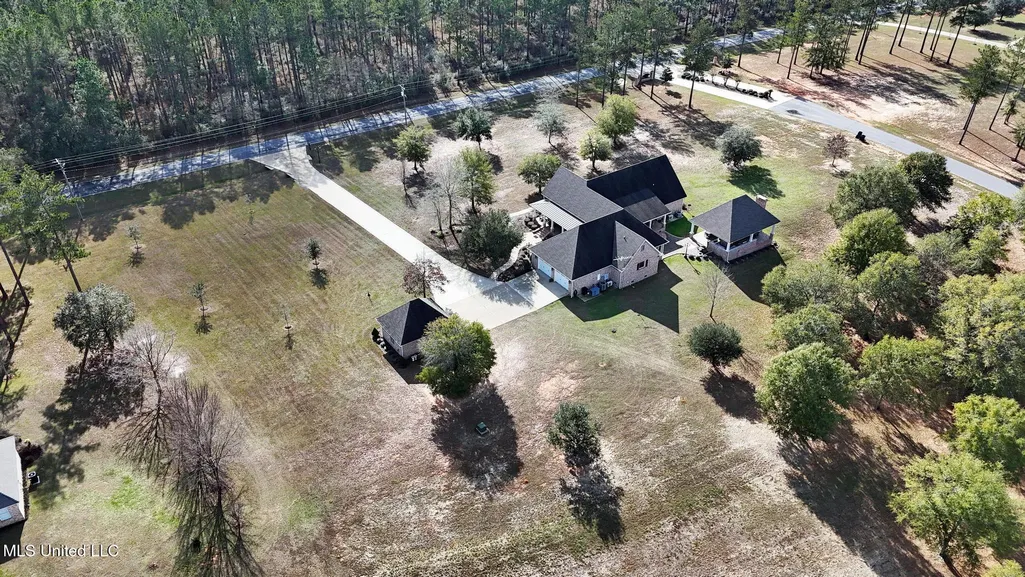
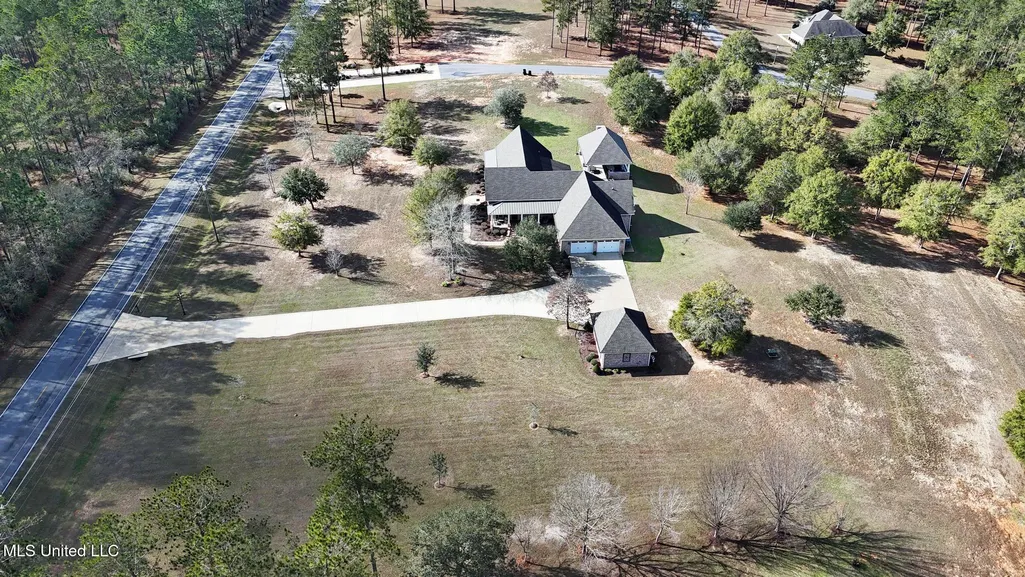
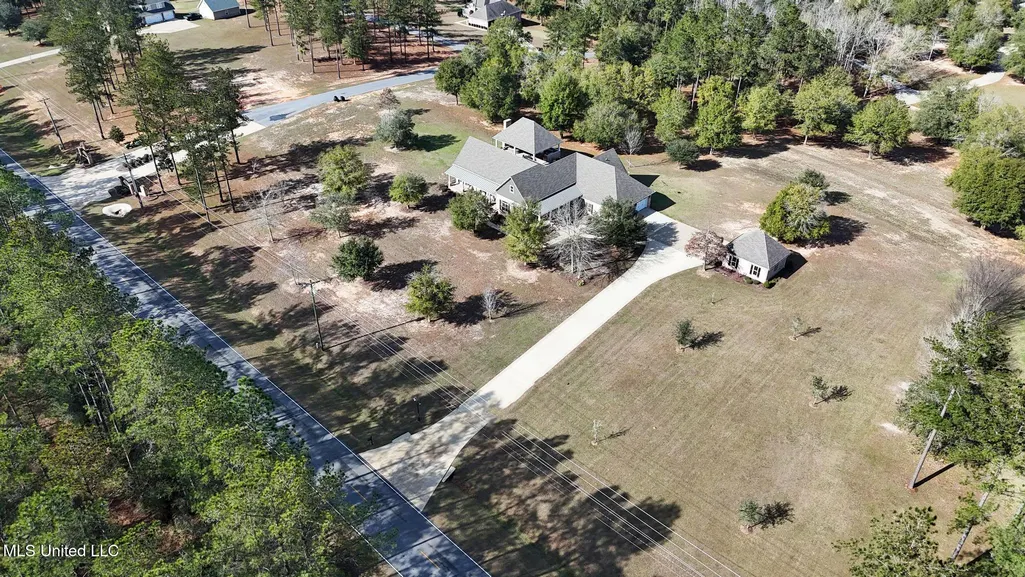
- Lot Size5.1 Acres
Data Source:
MLS United
Property Description
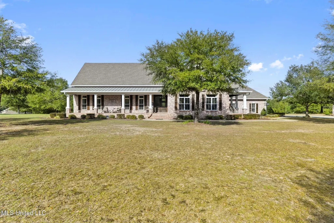
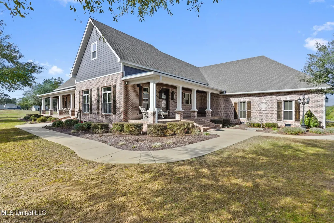
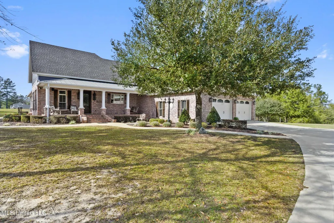
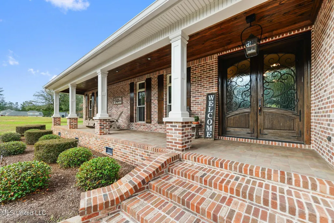
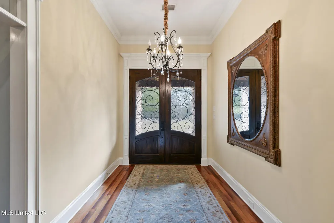
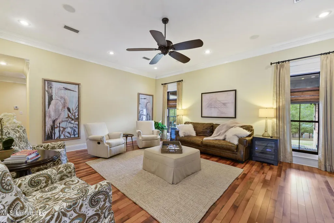
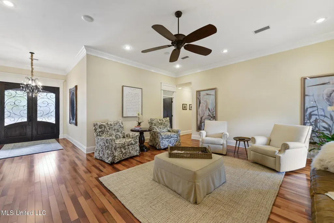
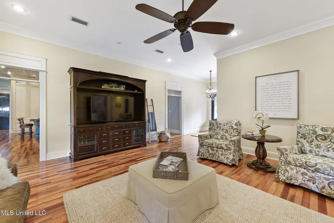
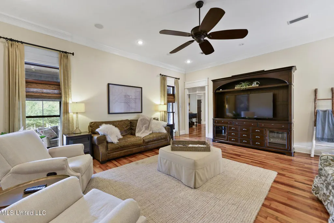
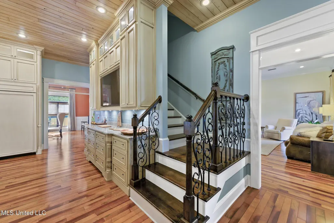
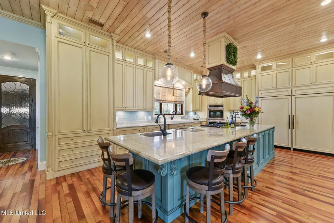
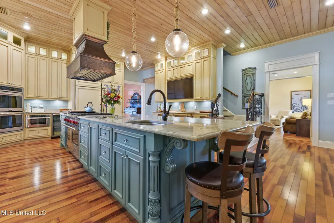
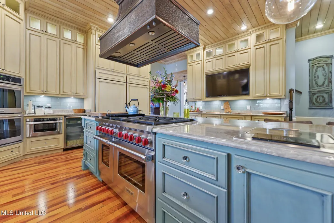
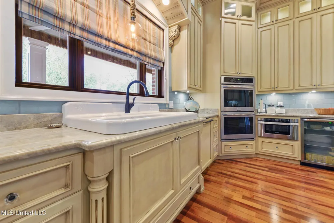
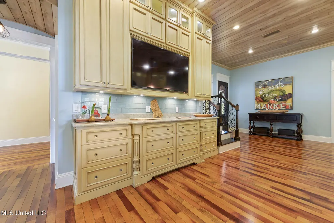
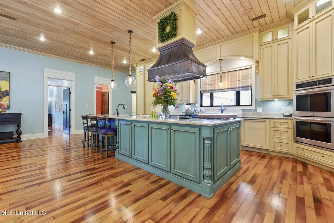
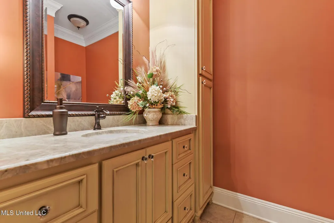
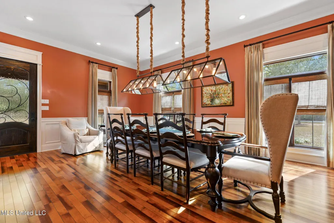
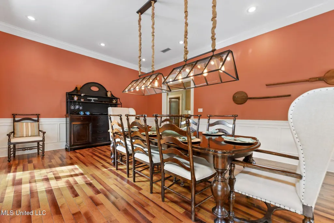
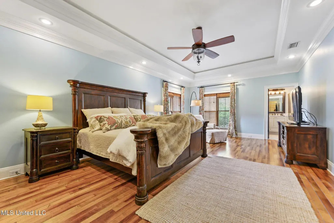
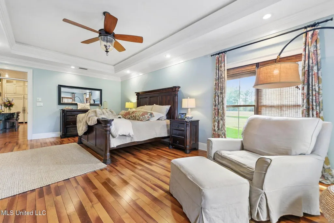
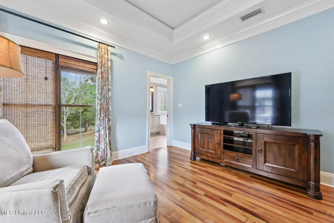
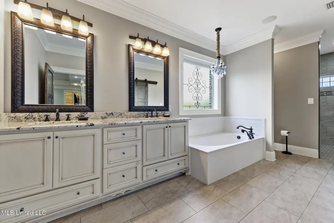
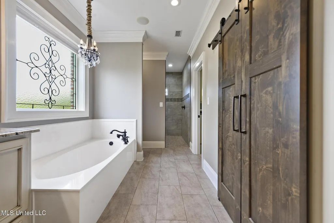
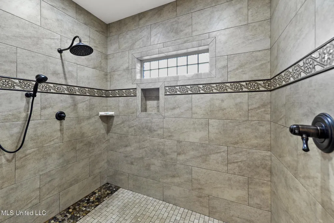
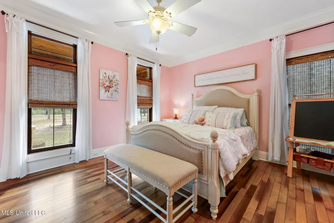
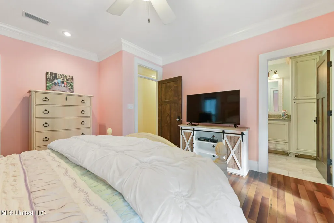
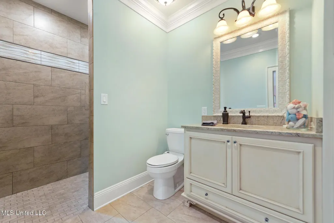
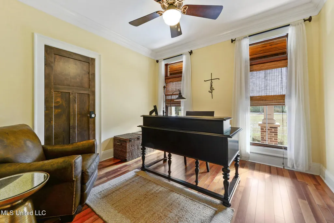
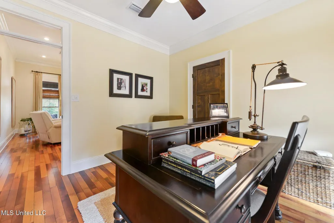
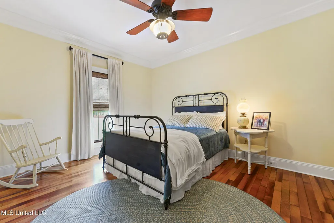
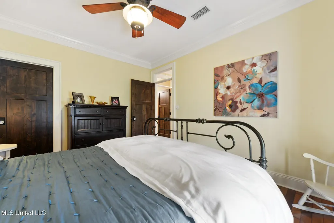
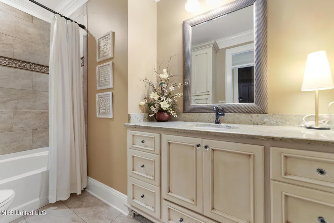
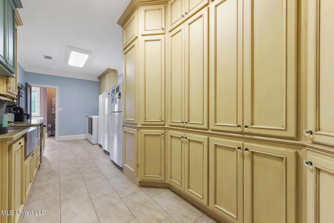
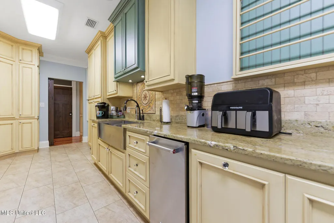
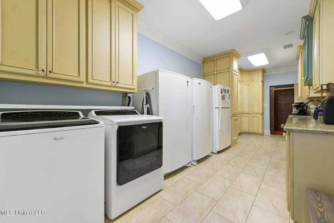
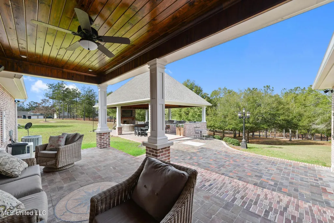
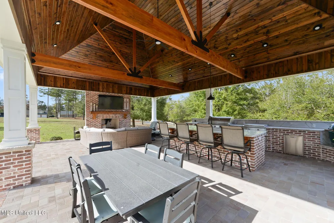
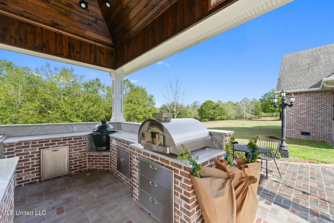
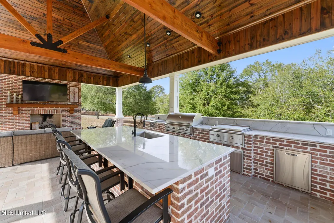
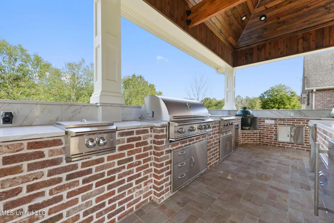
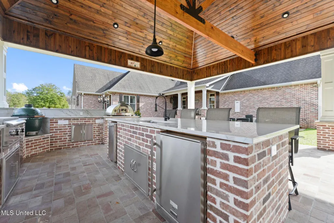
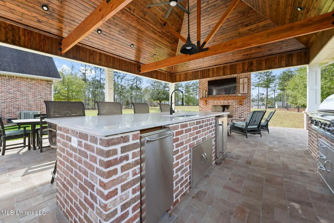
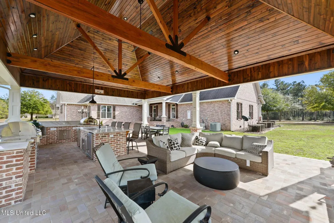
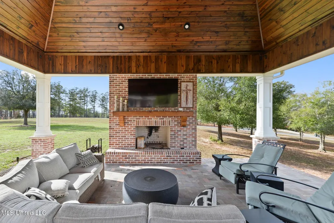
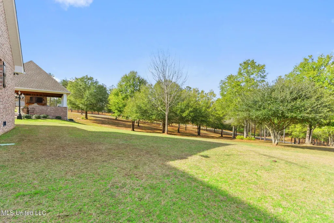
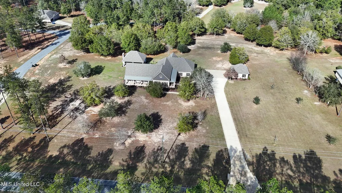
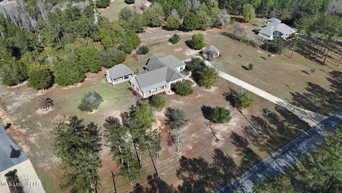
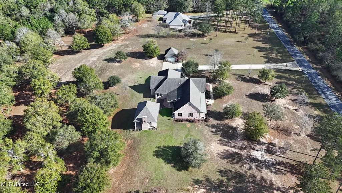
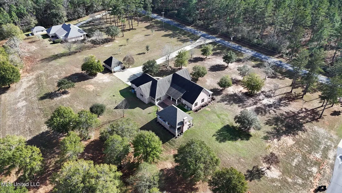
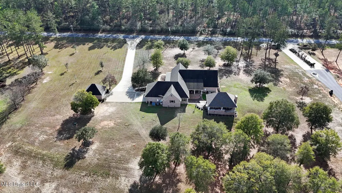
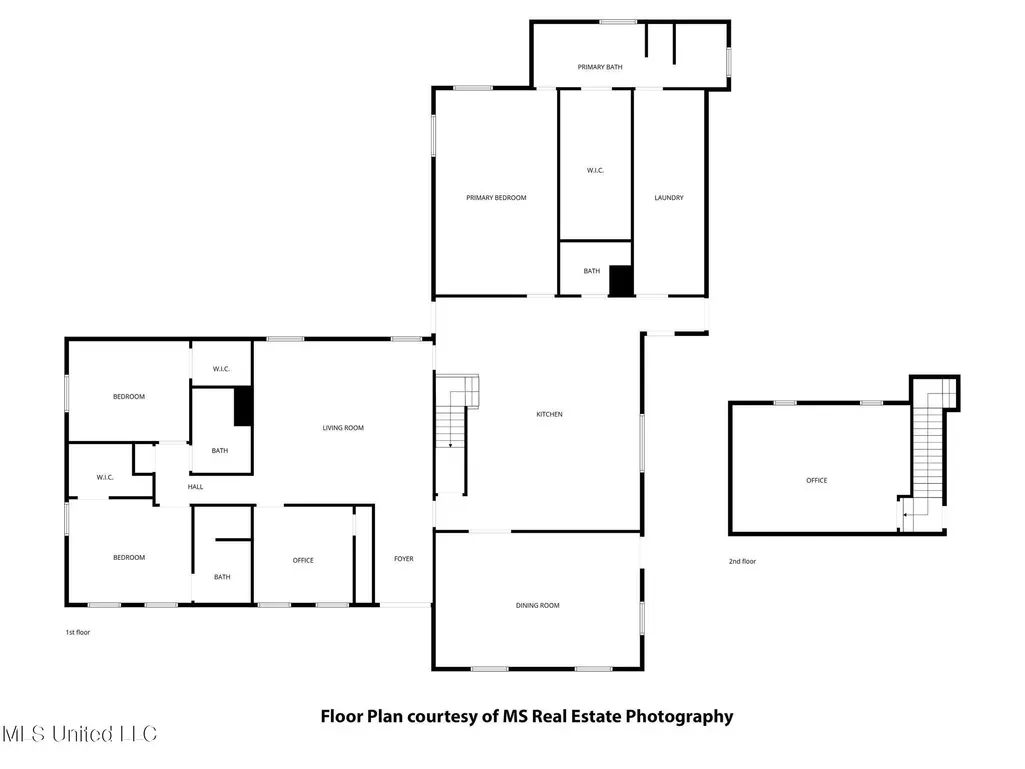
Welcome to the home of your DREAMS! Nestled on 5.1 acres in George County, this beautifully crafted home is 4,000 square feet of living space with 3 beds/3.5 baths, bonus room and custom-made details throughout. The living room is warm & welcoming with a well-coordinated design that allows the custom engineered hardwood floors to offer extra warmth & contrast to the space. Located above all interior doors are beautiful transoms that add another layer of custom luxury to this home. The main floor hosts an inviting home office with views of the front porch. The 16' x 25' dining area is warm & inviting with custom wainscoting wood panels and offers plenty of space for all your entertainment needs. Adding yet another layer of luxury to this home, you will find custom, hand-made drapes located in the dining, kitchen, and den areas. As you step into the kitchen, you will experience wood plank ceiling that enhances the high-end farmhouse design, and the kitchen houses both custom-made cabinets & granite countertops. The built-in, Subzero refrigerator/freezer with custom cabinet panels and the Wolf 8 burner, free-standing range oven is sure to take your breath away, along with the double wall electric ovens & the 4' ceramic farm sink. The kitchen is finished off with a 4 1/2' x 14' kitchen island that houses a deep fryer, a bar sink, and pot filler that is located with the free-standing oven range. Moving into the primary bedroom, there is a 9 1/2' x 20' walk-in closet with built-in wooden shelving. A marble soak tub and 8' x 8' shower await you in the primary bathroom, which also offers entry into the 10' x 30' pantry/utility room that has a 4' farm sink with custom cabinets! As you move to the exterior of the home, you will surely notice the split brick located on all patio/porch flooring. Not to mention the wooden plank ceilings on the porches enriching the morning-coffee-drinking experience! The outdoor kitchen will simply surpass all your entertainment expectations. Featuring a wood-burning fireplace, a new Green Egg, a 4' Blaze propane grill with a 2' griddle, outdoor refrigerator, Scotsman ice machine, and your very own pizza oven, consider all future family gatherings to be held here! The property also features a propane generator, wood windows, and a beautifully crafted wrought iron wooden front door. When you step into this home, prepare to fall in love. You will not want to miss the opportunity to see this one-of-a-kind build, so schedule your showing today!
| High School |
|---|
| George County High School |
| Price History | |
|---|---|
| 2/19/2026 | Listed $940,000 |
| 5/11/2026 | 4$899,900 |
| 7/30/2026 | 5$859,000 |
General Features
| Property Subtype | Single Family Residence |
|---|---|
| Tax Year | 2025 |
| County | George |
| Property Type | Residential |
| HOA | true |
| Subdivision Name | Pinewood Estates |
| Status | Active |
| City | Lucedale |
| Lot Size Units | Acres |
| Lot Size Square Feet | 222156 |
| Standard Status | Active |
| Heating | Central,Electric |
| Garage Spaces | 3 |
| Architectural Style | Other |
| Construction Materials | Brick |
| Year Built | 2016 |
| New Construction | false |
| Attached Garage | true |
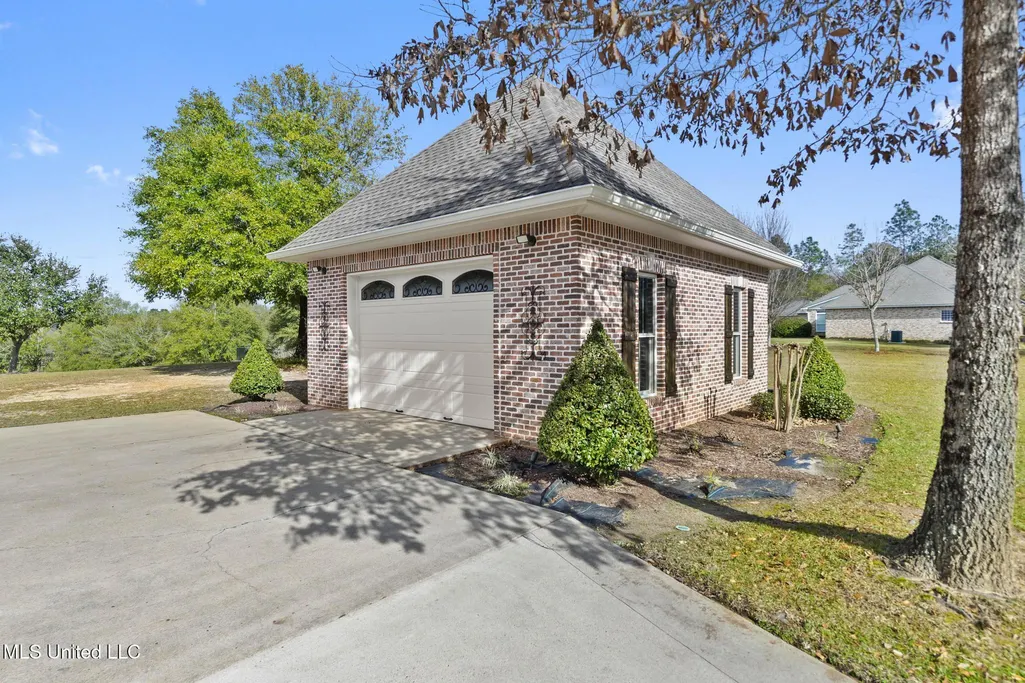
| Other Structures | Outdoor Kitchen,Second Garage,Barn(s) |
| Total Rooms | 7 |
| High School | George County |
| Property Condition | Move In Ready |
| Sewer | Septic Tank |
| HOA Fee | 200 |
| Assoc Fee Paid Per | Annually |
| Patio/Porch Features | Brick,Front Porch,Patio,Porch,Rear Porch,Side Porch |
| Virtual Tour | https://www.propertypanorama.com/1164-Cooks-Corner-Road-Lucedale-MS-39452/unbranded |
| Structure Type | House |
| Association Fee Includes | Maintenance Grounds |
| Levels | One and One Half |
| Utilities | Electricity Connected,Propane Connected,Sewer Connected,Water Connected,Back Up Generator Ready,Propane |
| Cooling | Central Air,Electric |
| Roof | Architectural Shingles |
Interior Features
| Total Baths | 4 |
|---|---|
| Interior Amenities | Built-in Features,Ceiling Fan(s),Crown Molding,Double Vanity,Eat-in Kitchen,Entrance Foyer,Granite Counters,High Ceilings,High Speed Internet,Kitchen Island,Natural Woodwork,Pantry,Primary Downstairs,Soaking Tub,Walk-In Closet(s),Wired for Sound |
| Flooring | Ceramic Tile,Hardwood |
| Heating Y/N | true |
| Laundry Features | Electric Dryer Hookup,Inside,Laundry Room,Main Level,Sink,Washer Hookup |
| Fireplace Features | Wood Burning,Outside |
| Window Features | Blinds,Double Pane Windows,Drapes,Wood Frames |
| Air Conditioning Y/N | true |
| Fireplace Y/N | true |
Exterior Features
| Lot Size Area | 5.1 |
|---|---|
| Lot Size Acres | 5.1 |
| Parking Features | Attached,Detached,Driveway,Garage Door Opener,Garage Faces Side,Concrete |
| Lot Features | Cleared,Few Trees,Front Yard,Landscaped,Open Lot |
| Water Source | Community |
| Building Area Total | 4000 |
| Exterior Amenities | Landscaping Lights,Lighting,Outdoor Grill,Outdoor Kitchen,Rain Gutters |
| Fencing | None |
Amenities
- Foreclosure
- Views
- Short Sale
- New Construction
- Adult 55+
- Lease To Own
- No HOA Fees
- Furnished
- Primary On Main
- Air Conditioning
- Seller Finance
- Green
- Fixer Upper
- Horse
- Golf
- Fireplace
- Deck
- Garage
- Basement
- Pool
Property vs Single Family Average in 39452
Price
Taxes
Year Built
 MLS United® - All information deemed reliable but not guaranteed. All properties are subject to prior sale, change, or withdrawal. Neither listing broker(s) or information provider(s) shall be responsible for any typographical errors, misinformation, misprints and shall be held totally harmless. Listing(s) information is provided for consumer's personal, non-commercial use and may not be used for any purpose other than to identify prospective properties consumers may be interested in purchasing.
 Northeast Mississippi Board of REALTORS® All information deemed reliable but not guaranteed. All properties are subject to prior sale, change or withdrawal. Neither listing broker(s) or information provider(s) shall be responsible for any typographical errors, misinformation, misprints and shall be held totally harmless. Listing(s) information is provided for consumer's personal, non-commercial use and may not be used for any purpose other than to identify prospective properties consumers may
 All information deemed reliable but not guaranteed. All properties are subject to prior sale, change or withdrawal. Neither listing broker(s) or information provider(s) shall be responsible for any typographical errors, misinformation, misprints and shall be held totally harmless. Listing(s) information is provided for consumer's personal, non-commercial use and may not be used for any purpose other than to identify prospective properties consumers may be interested in purchasing. The data relating
